Kitchen
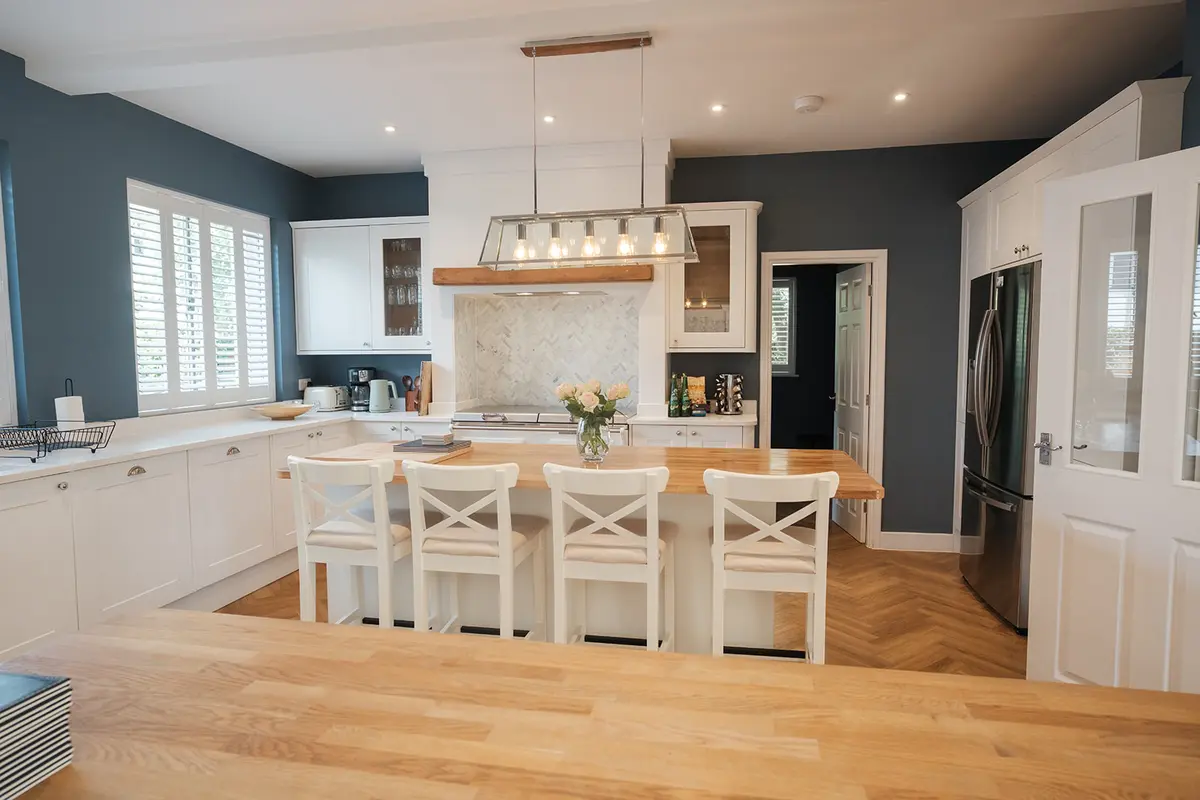
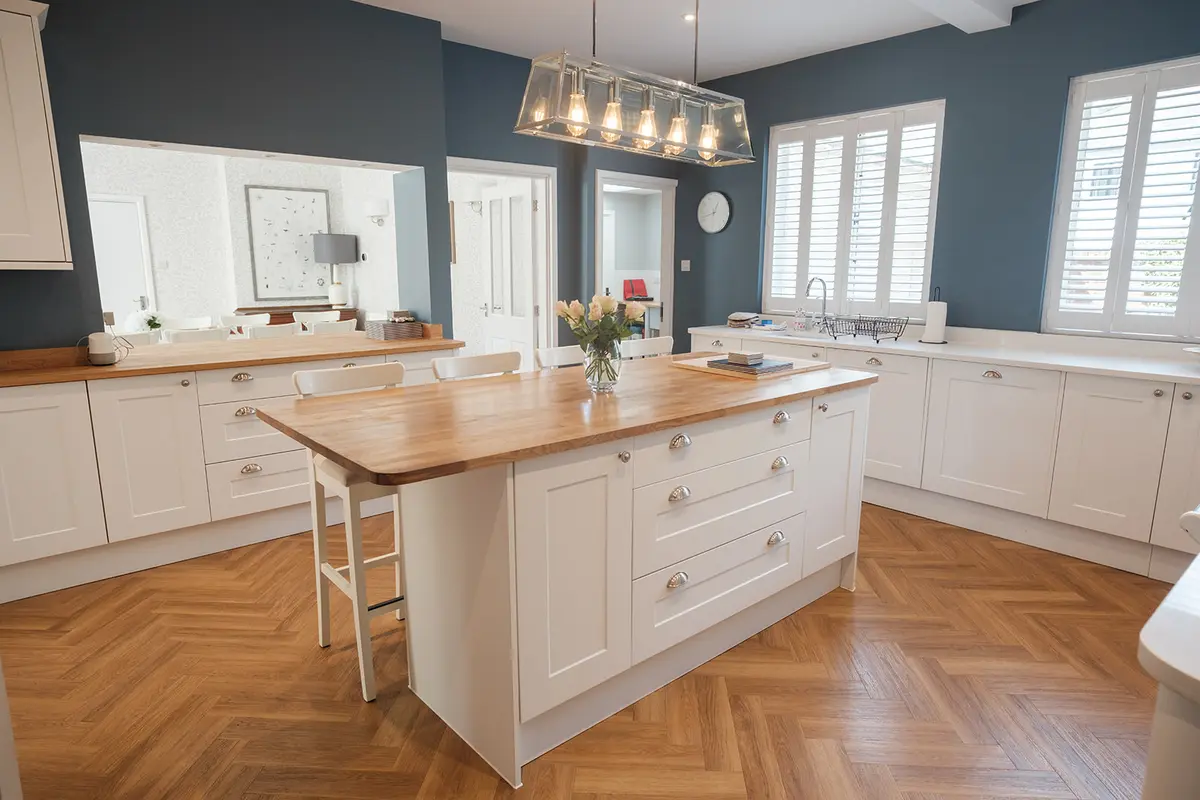
The heart of the house. A long island with bar stools, a range cooker, an American fridge freezer and two dishwashers, so cooking and clearing up for sixteen never feels like a chore.
The House
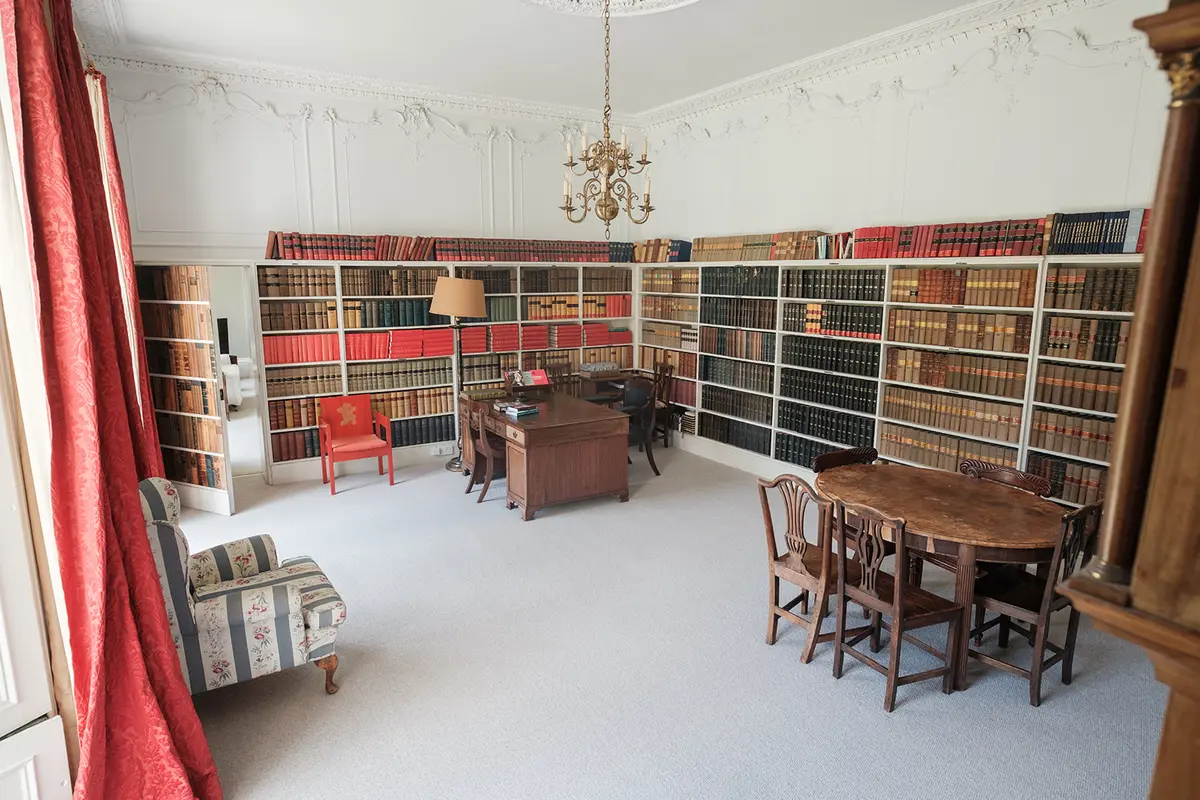
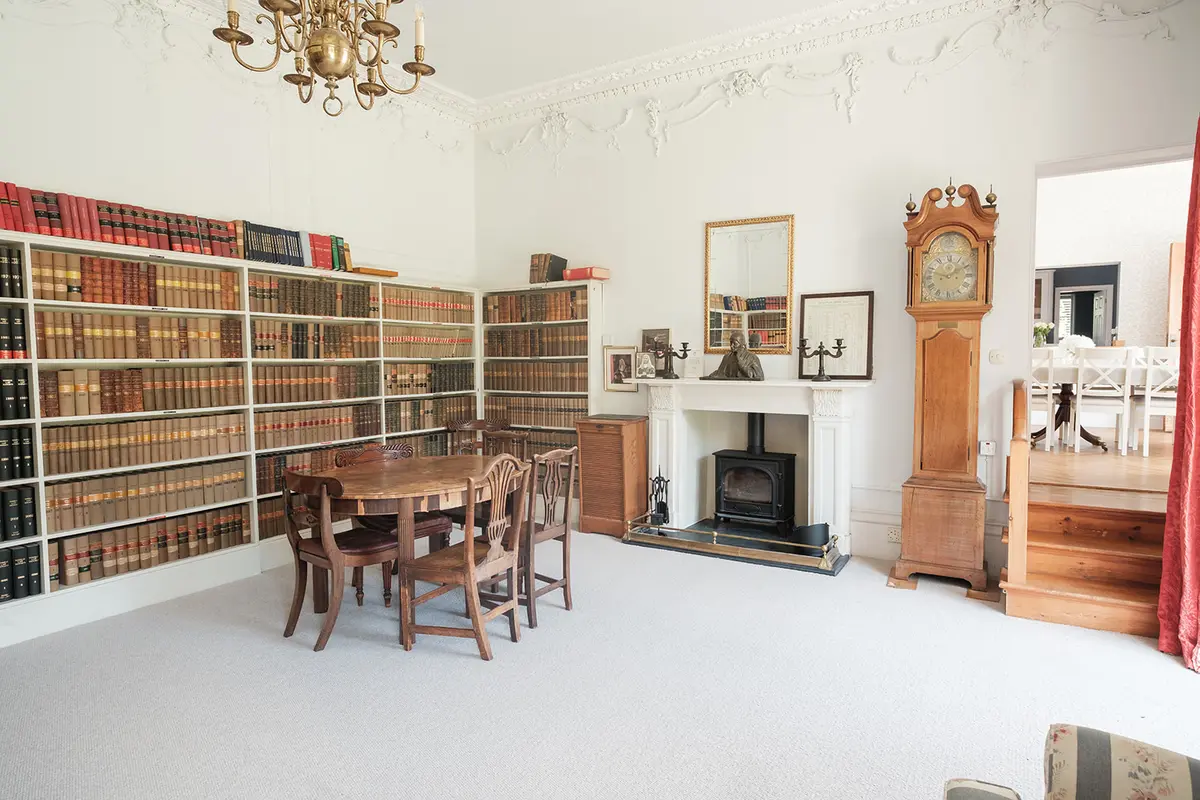
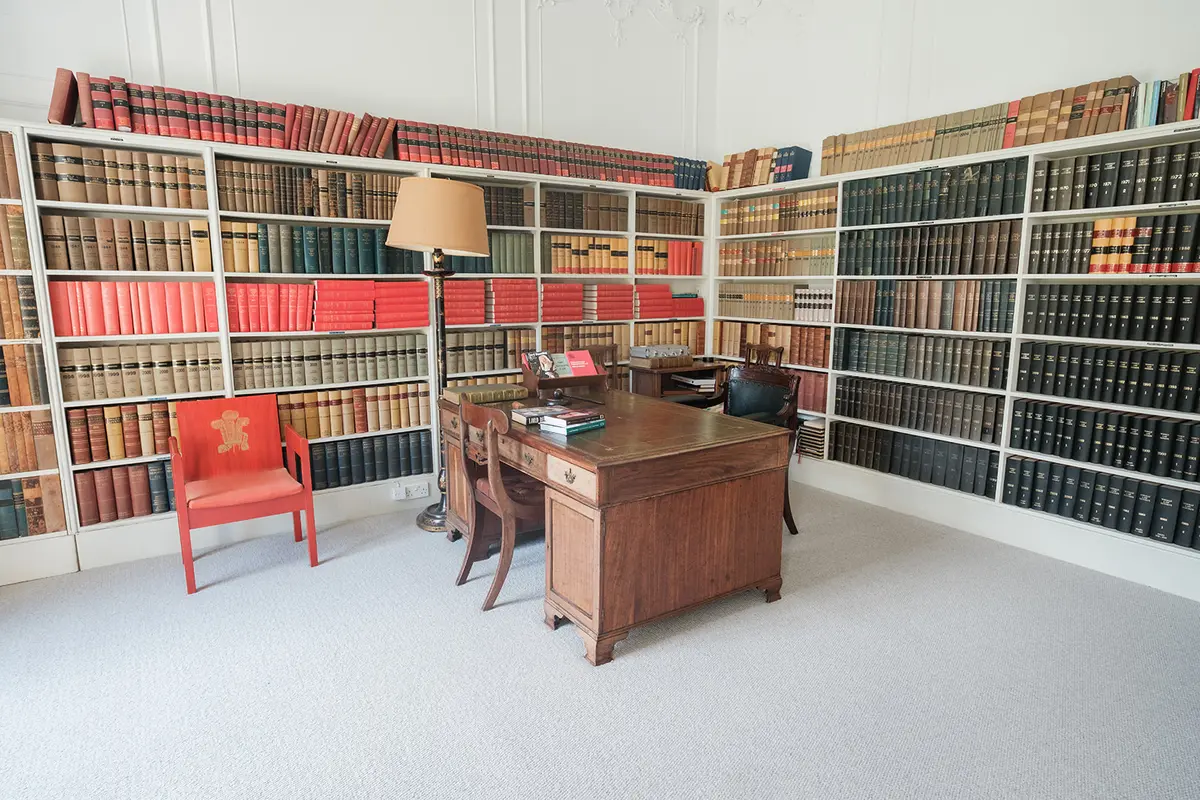
Seven bedrooms upstairs sleep sixteen. Downstairs there is a kitchen made for cooking for a crowd, a dining room that seats the whole party, Lord Denning's library and two sitting rooms, all opening onto the garden.
The heart of the house. A long island with bar stools, a range cooker, an American fridge freezer and two dishwashers, so cooking and clearing up for sixteen never feels like a chore.
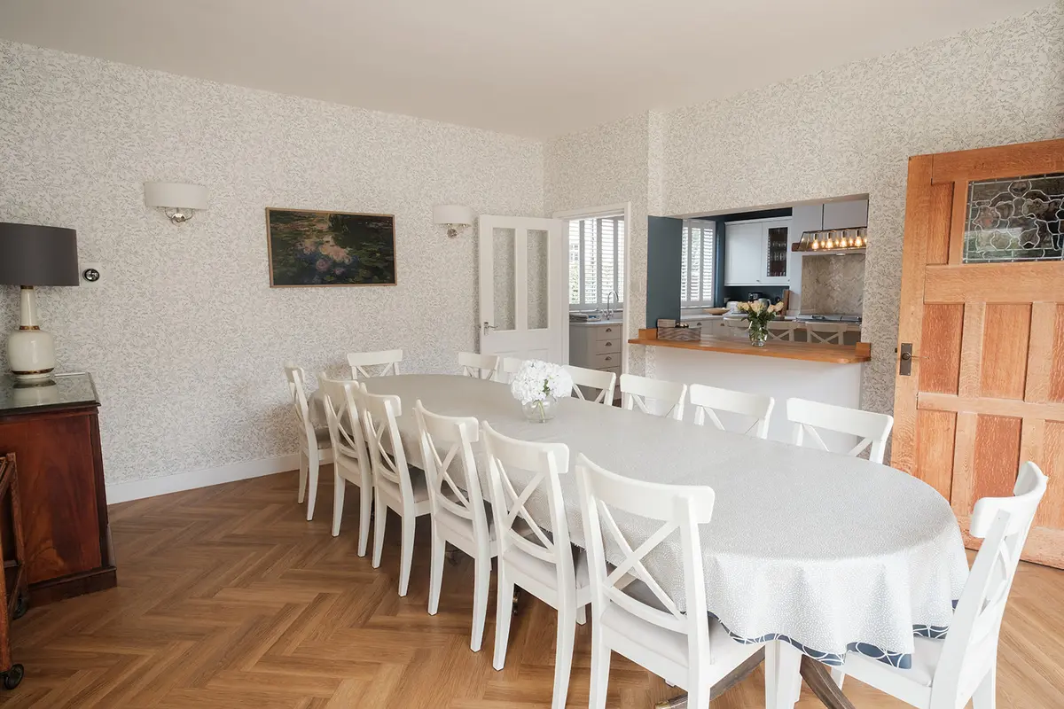
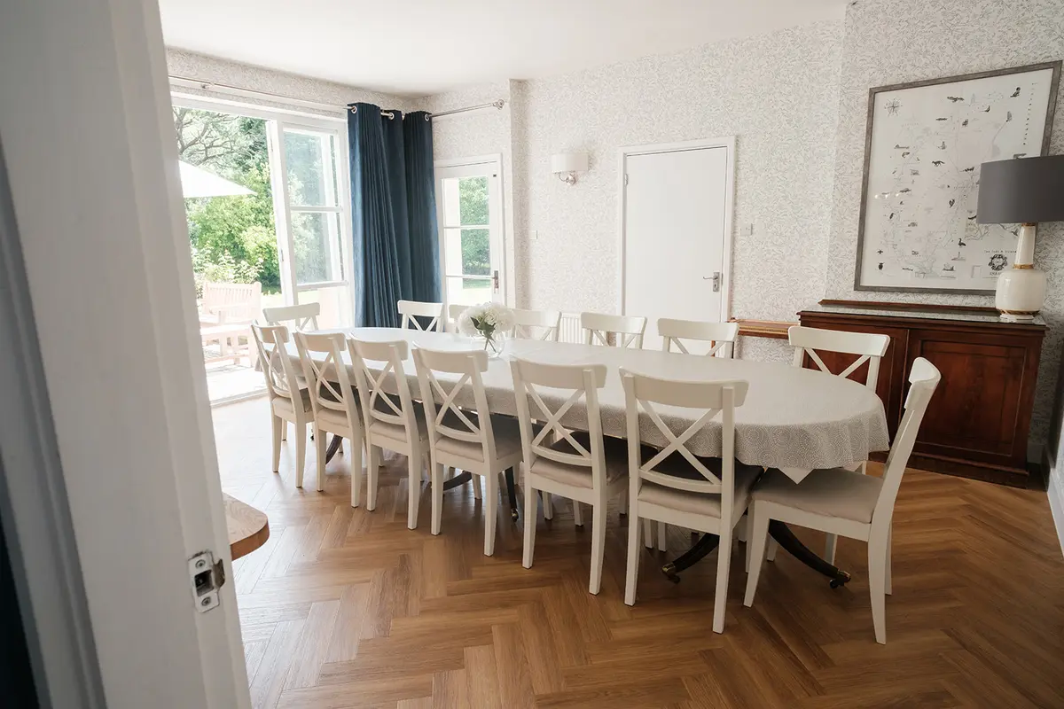
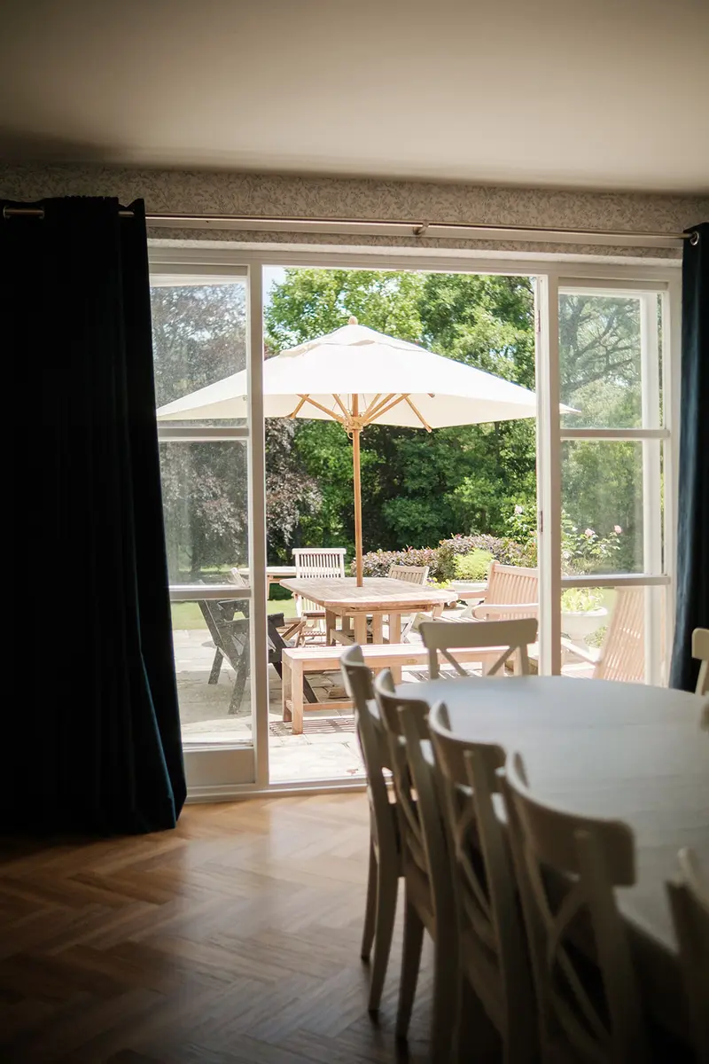
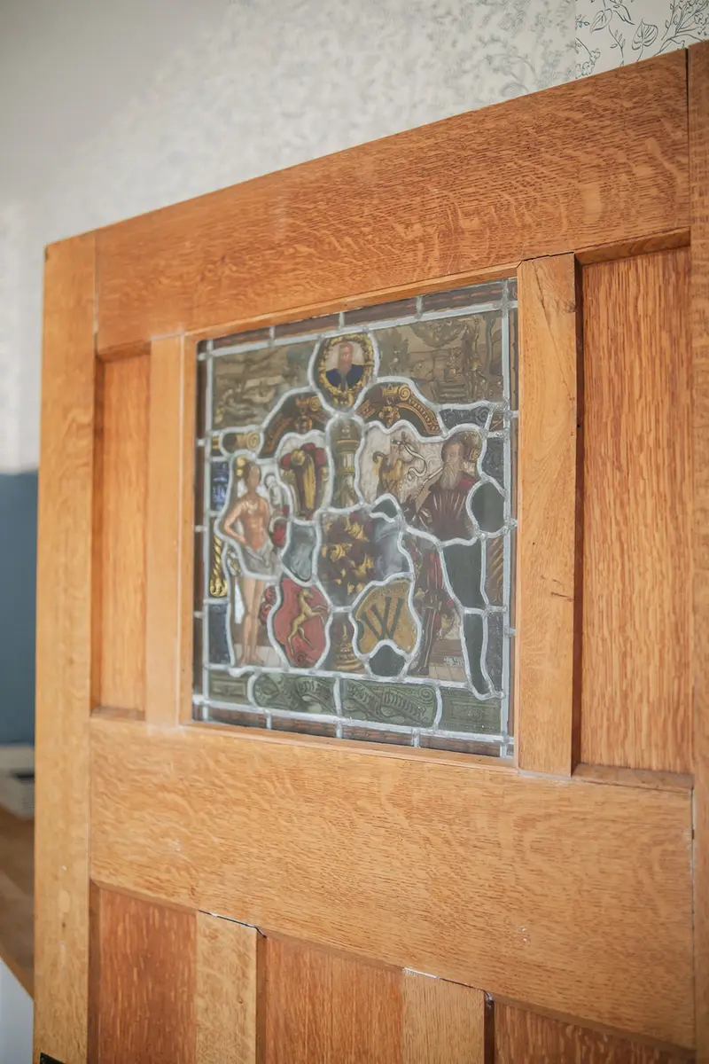
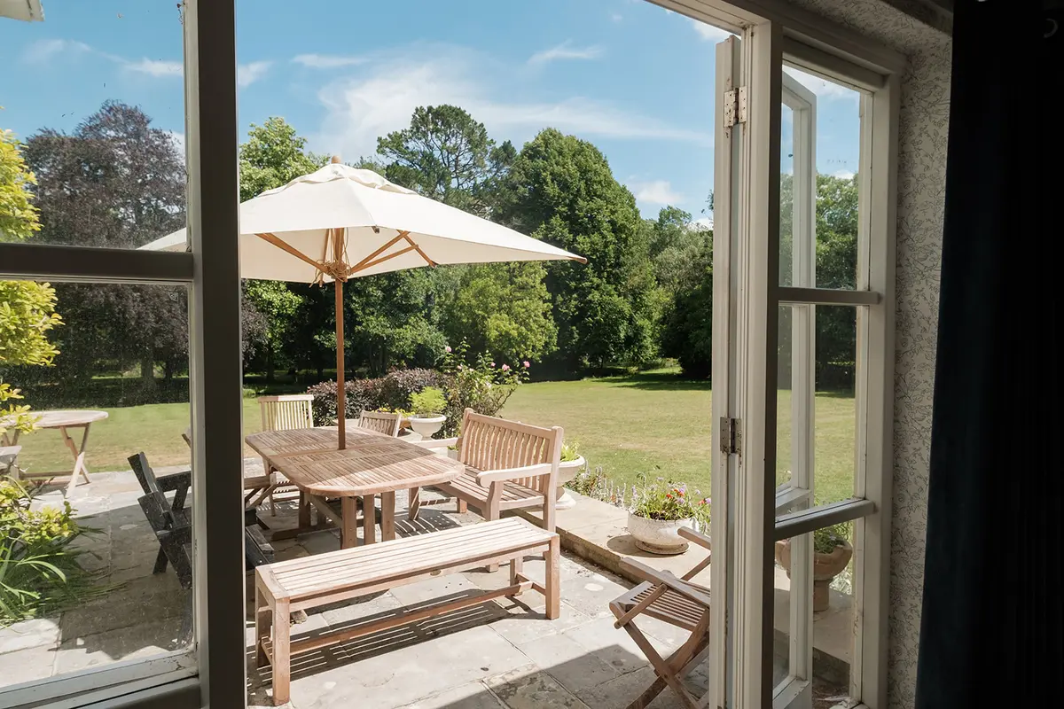
One long table for the whole group, with French windows onto the terrace for drinks before dinner or lunch outside in summer.
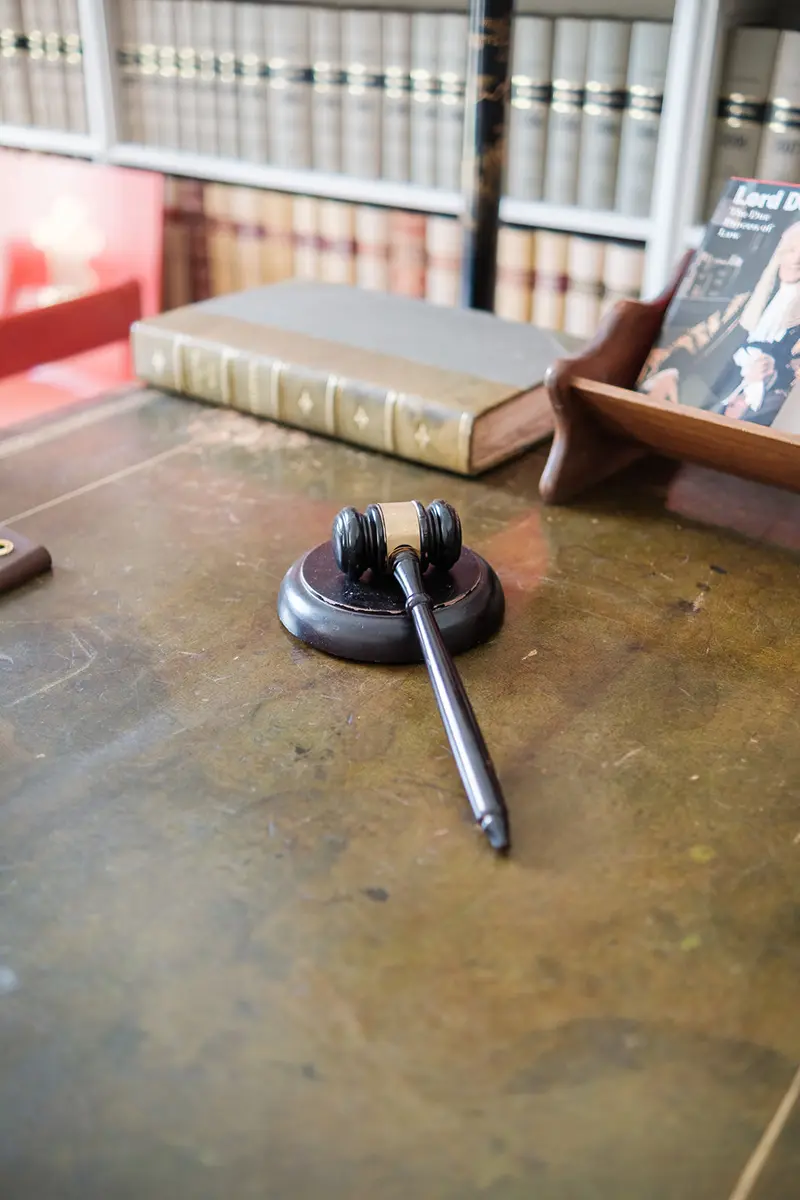
Lord Denning's study, still lined with his law reports. A quiet room for reading or working, and a meeting room for legal and corporate away days.
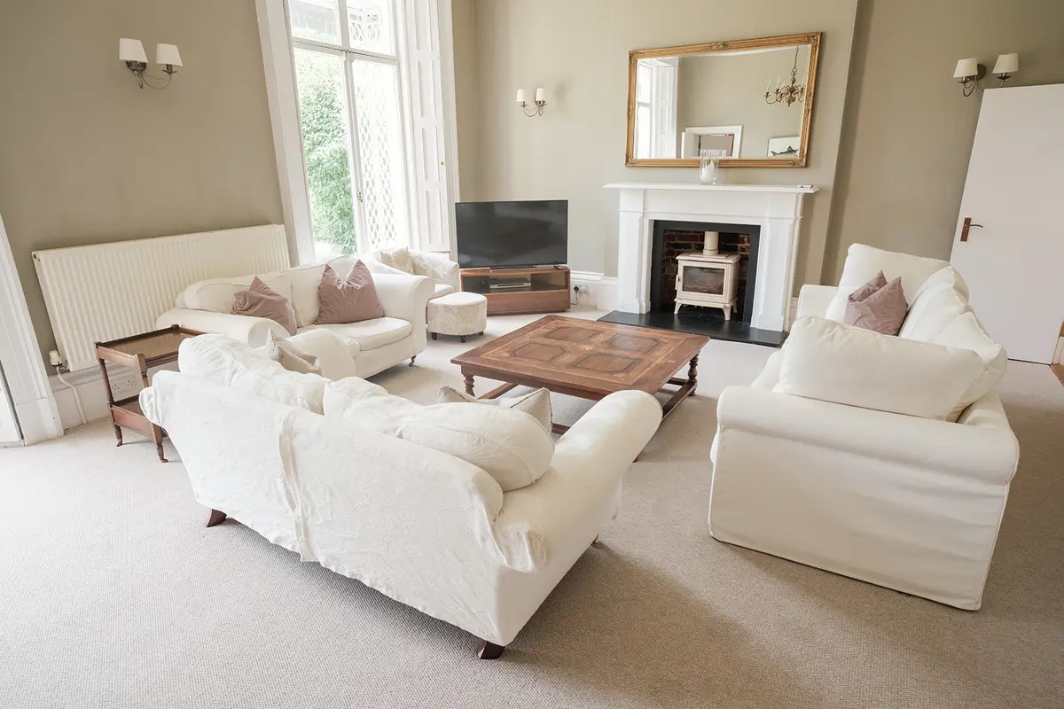
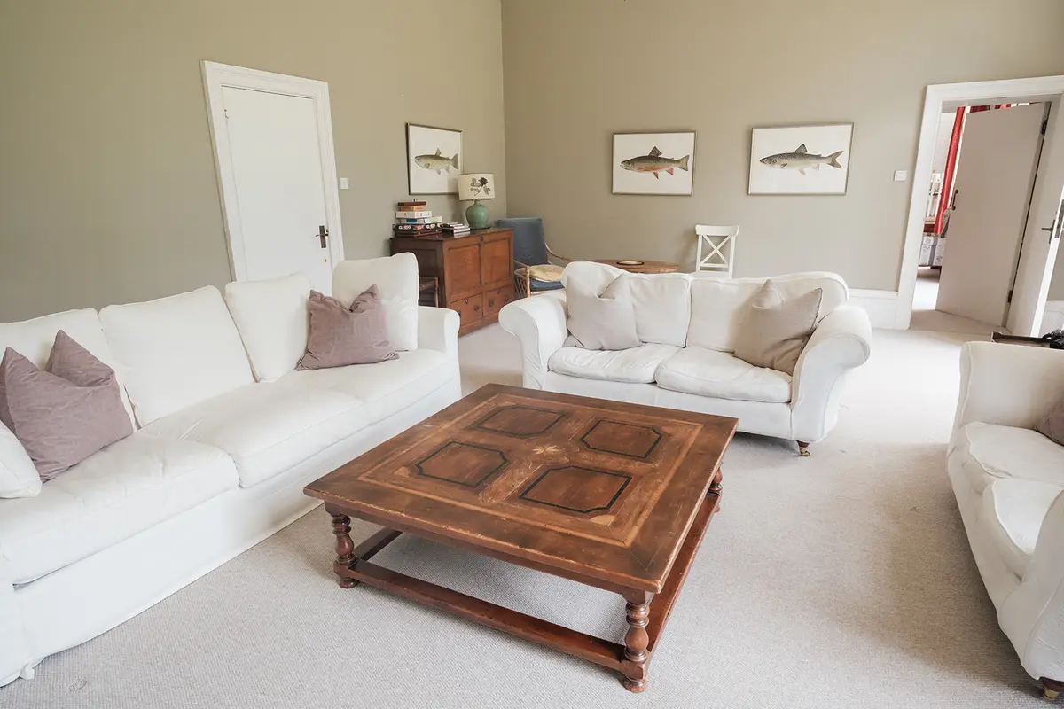
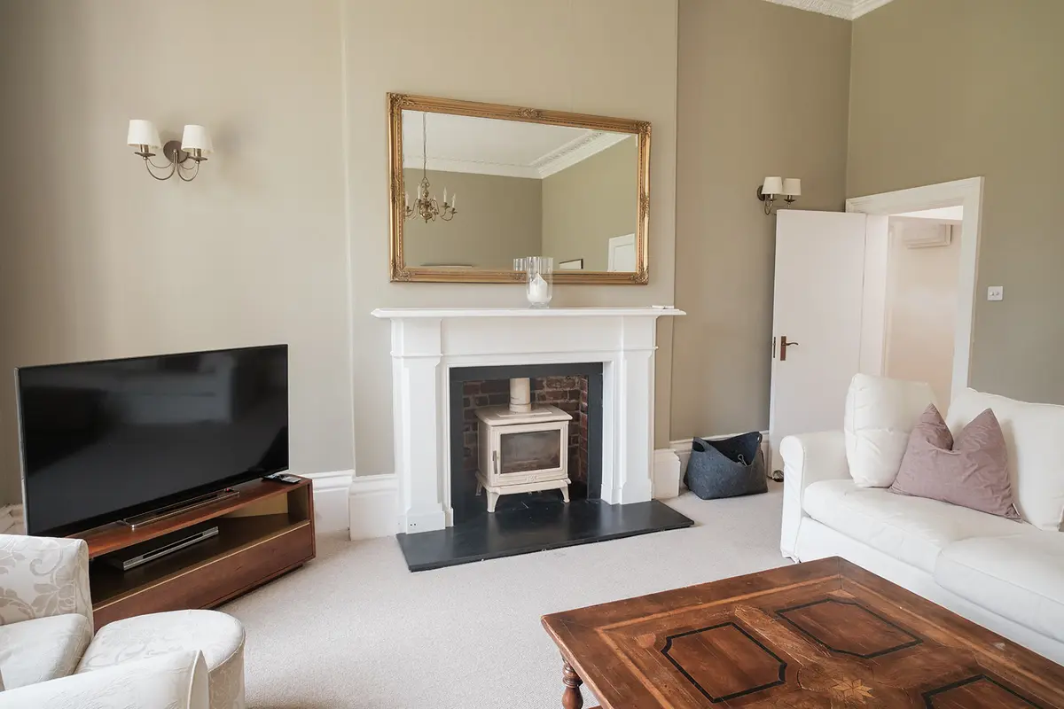
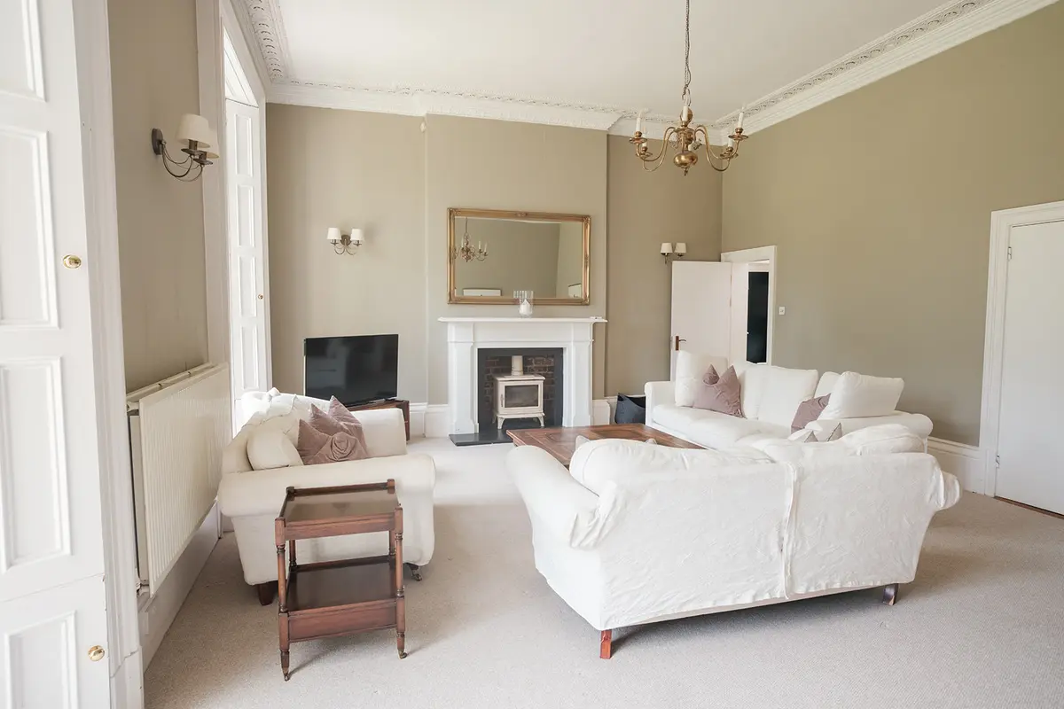
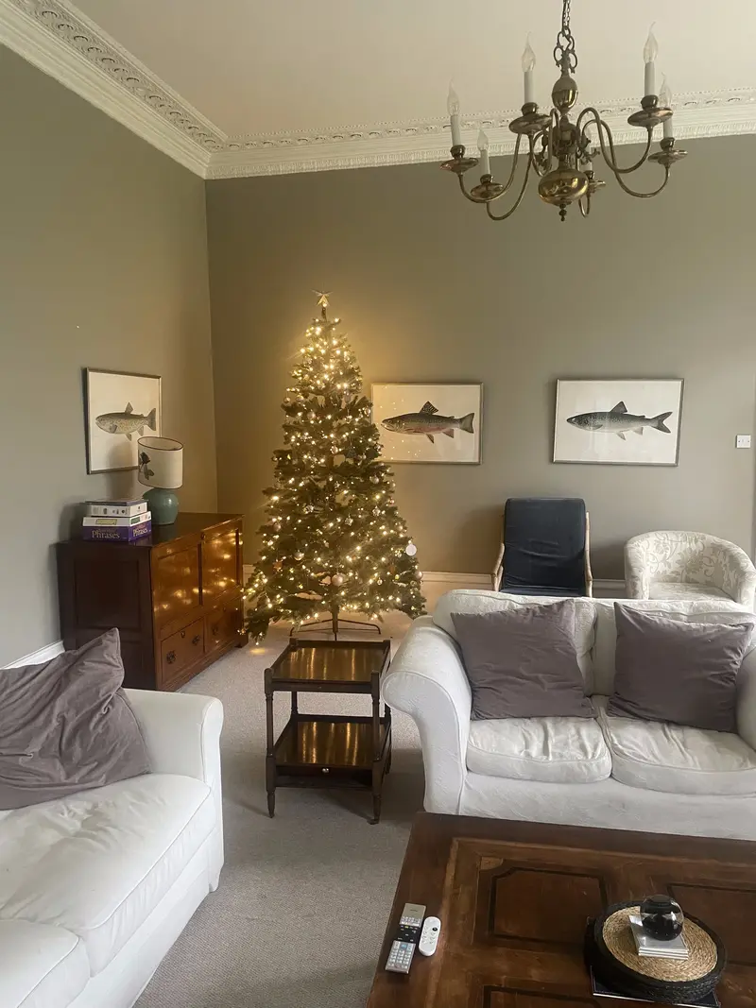
Deep white sofas, a wood-burning stove and a television, with tall windows over the garden. One of the sofas is a sofa bed for an extra guest.
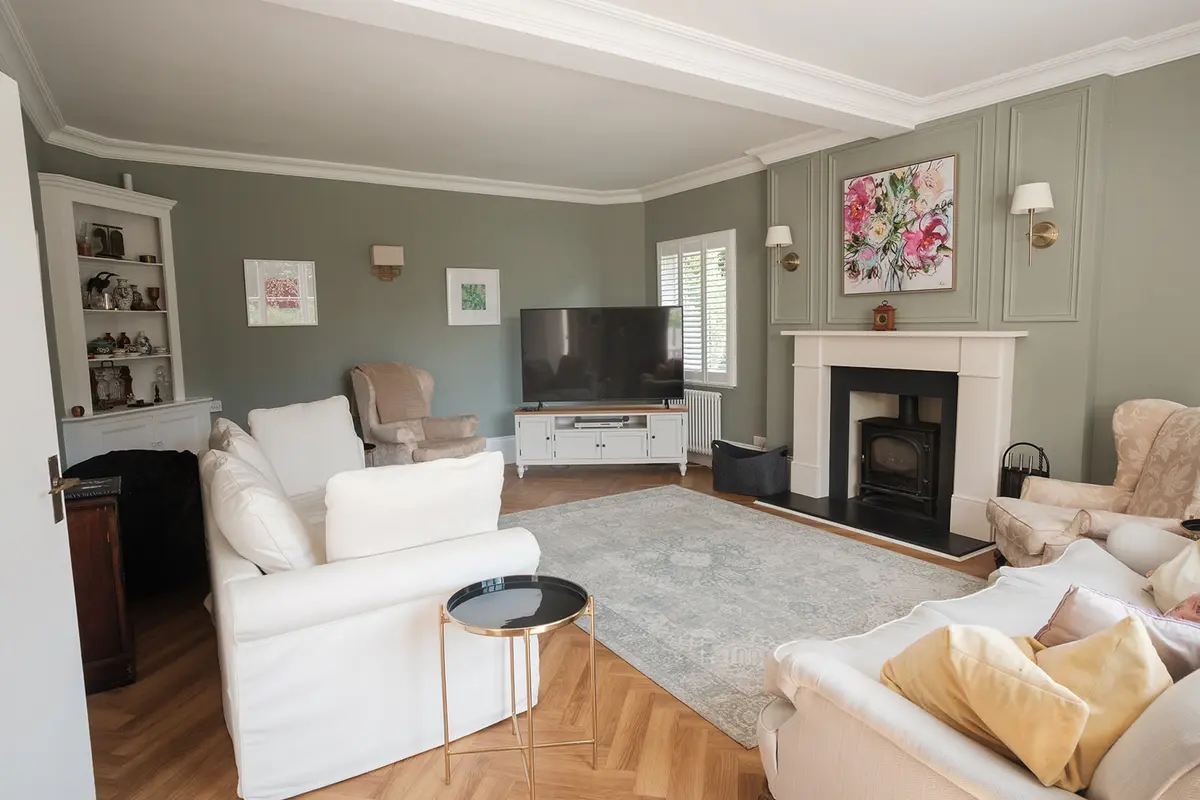
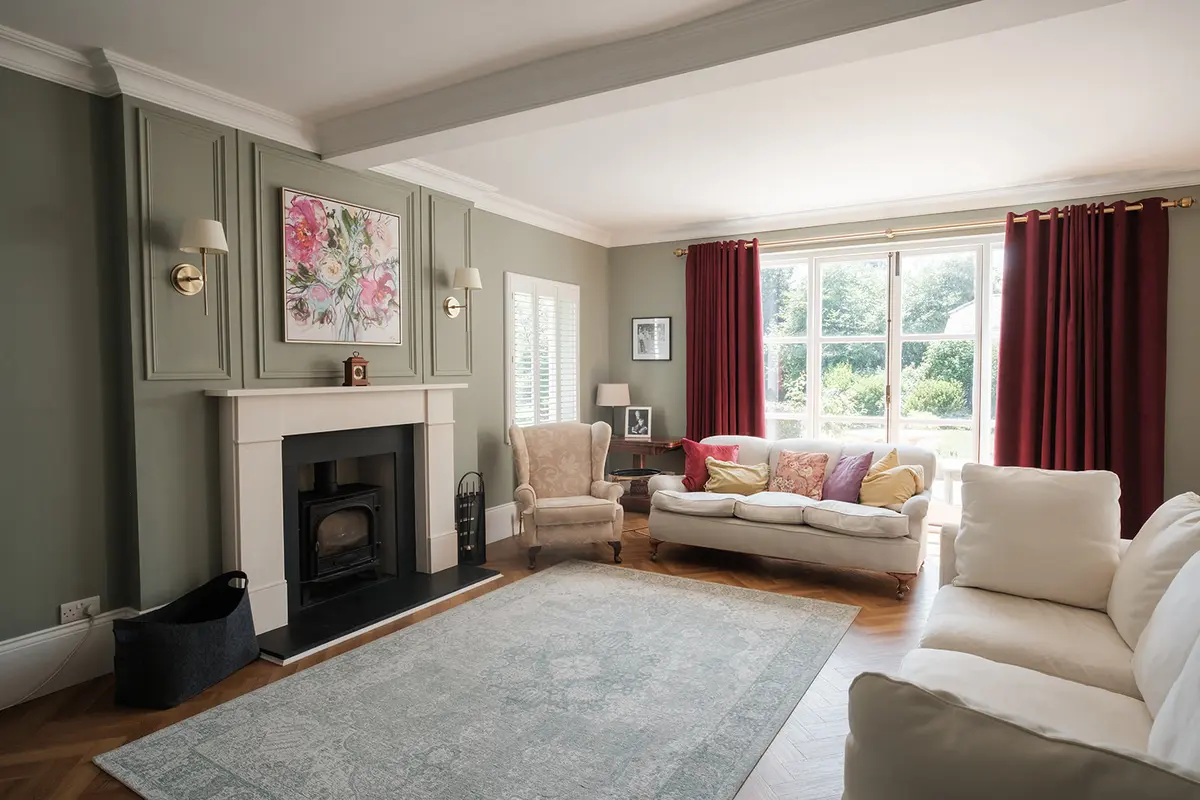
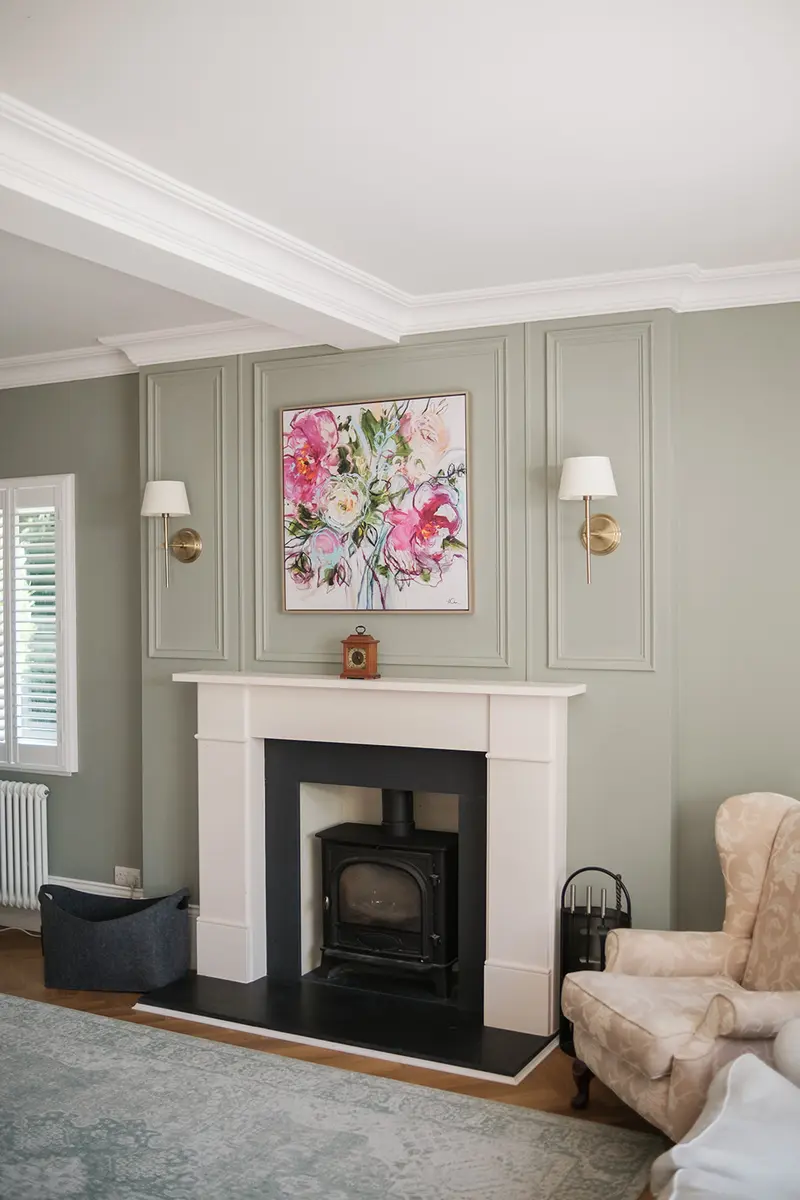
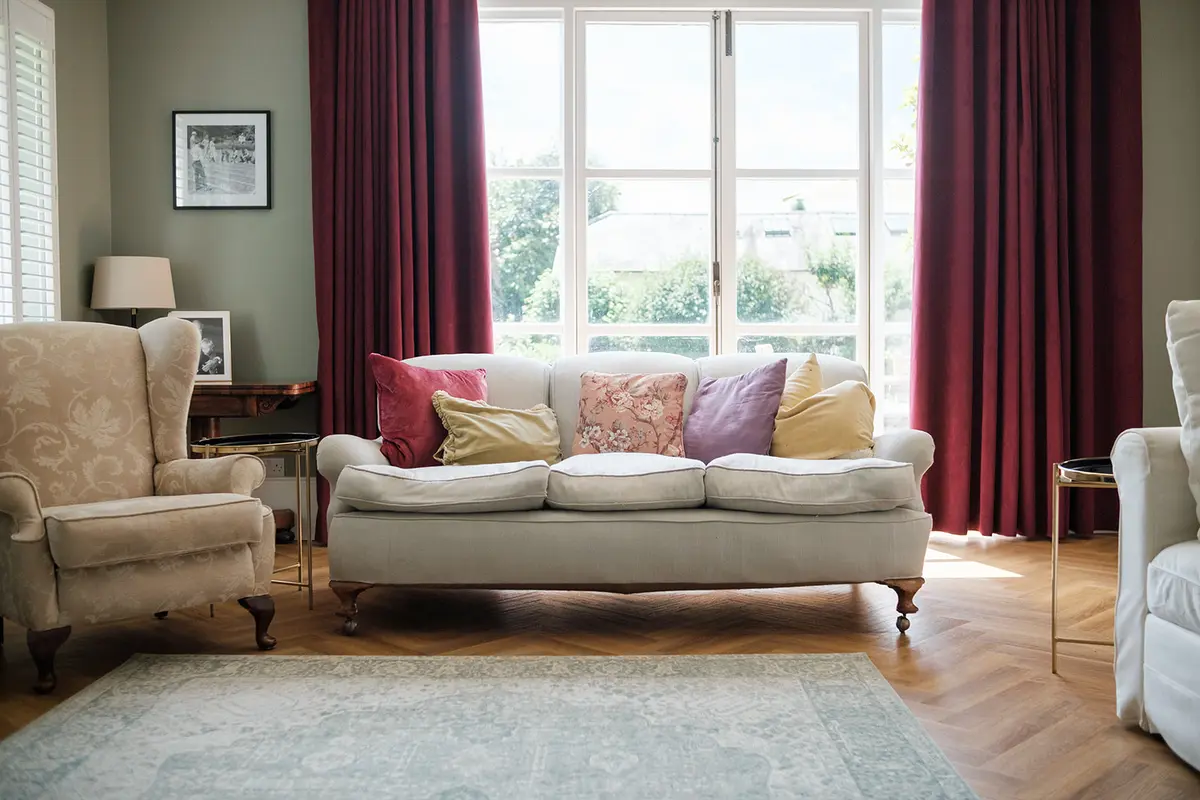
A second, separate place to relax, with its own wood-burner and television, so the group can spread out.
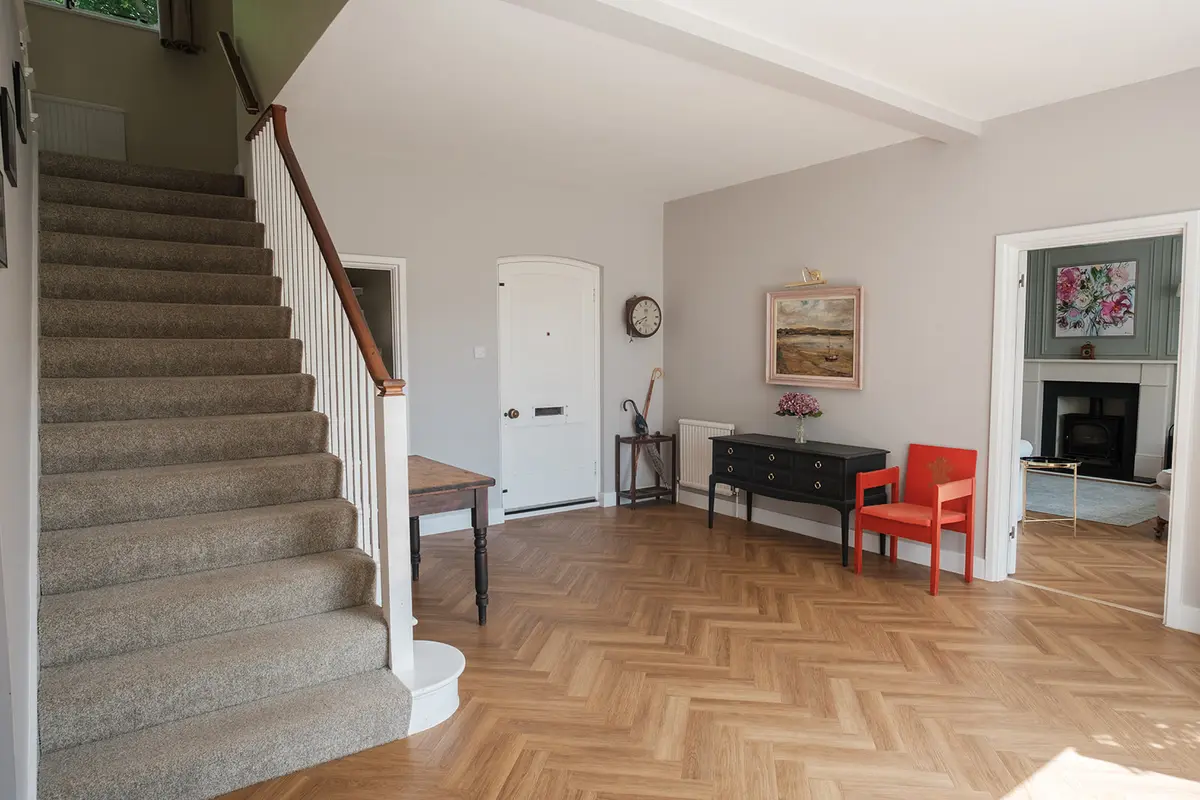
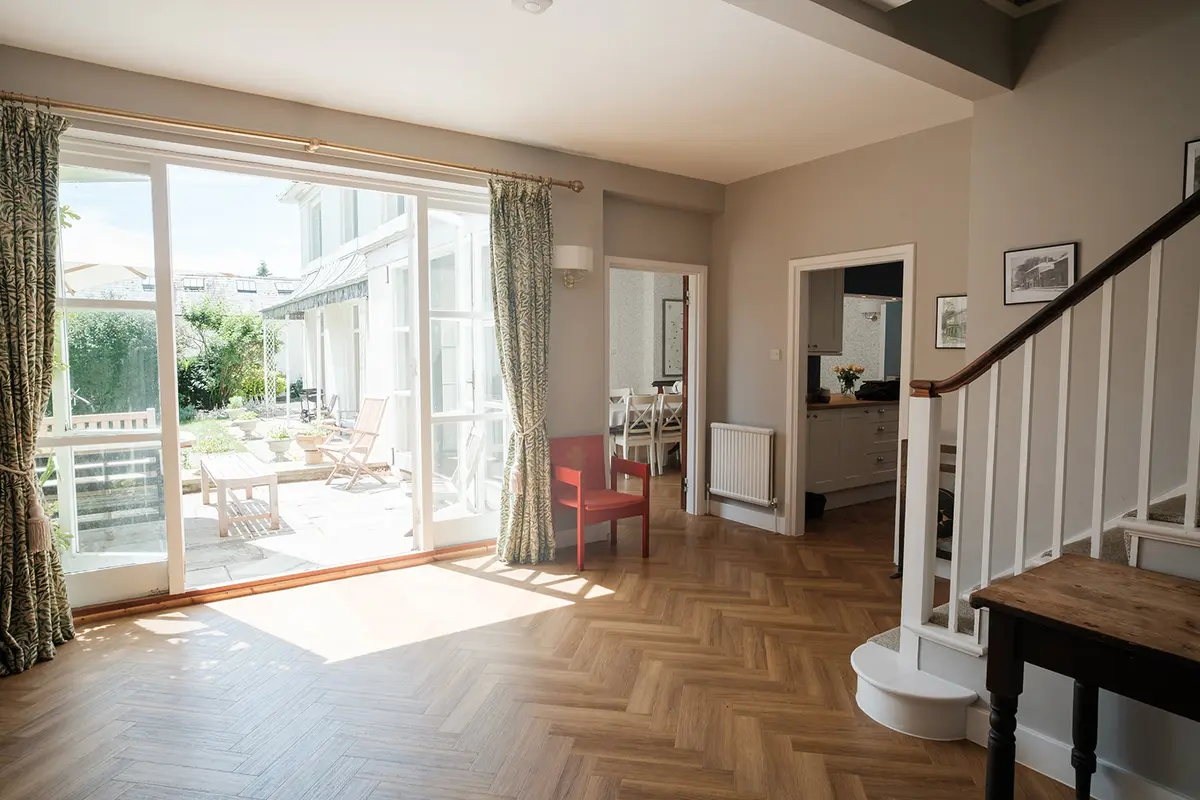
A wide entrance hall with the staircase up to the bedrooms, and garden doors out to the terrace.
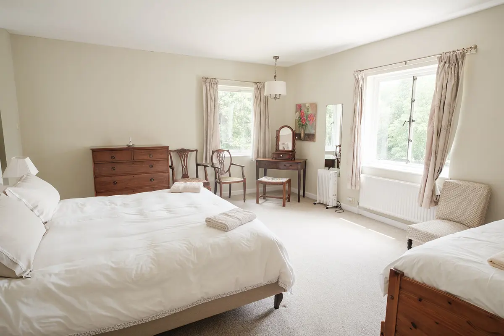
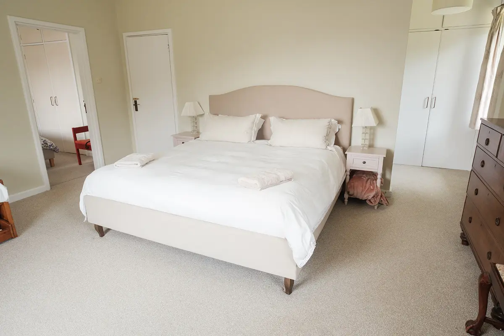
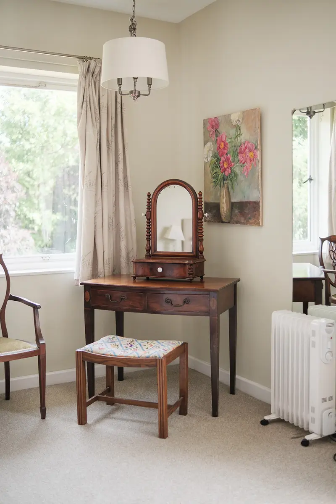
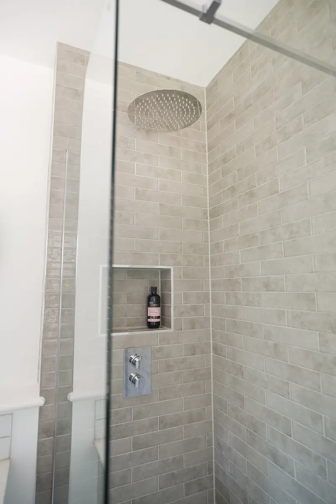
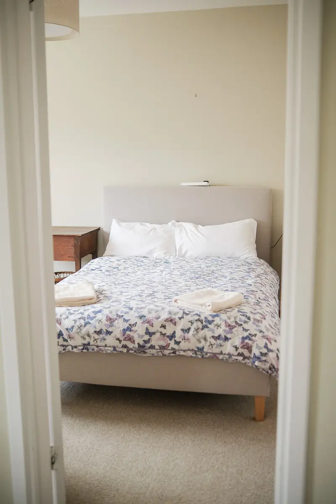
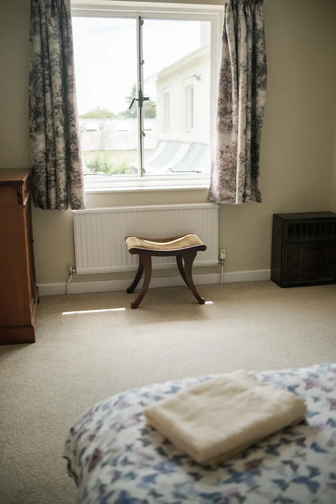
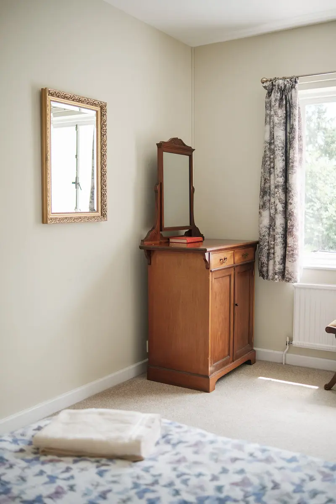
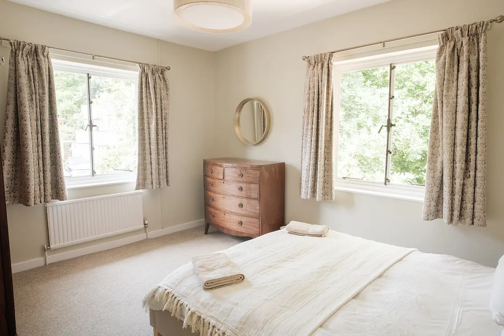
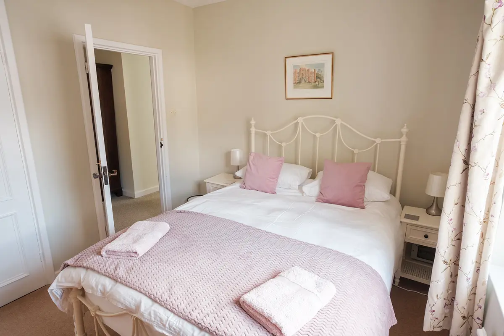
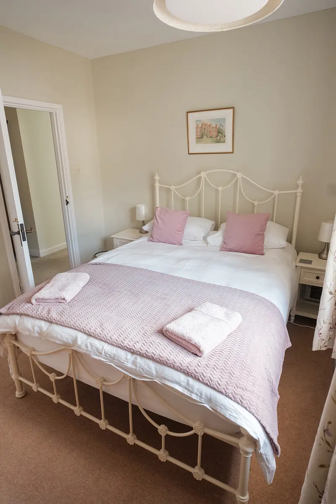
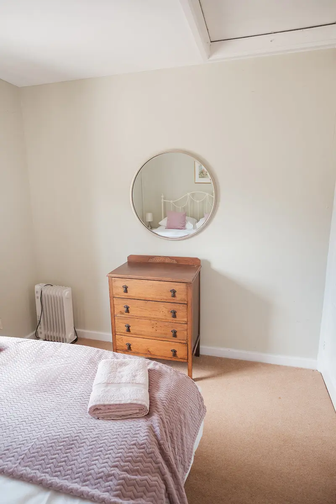
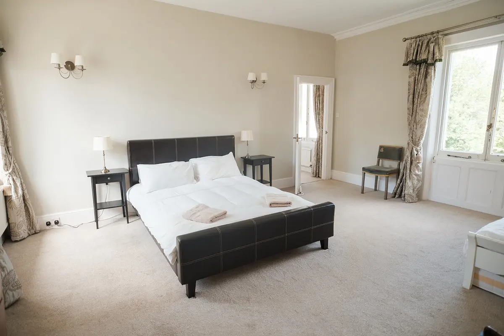
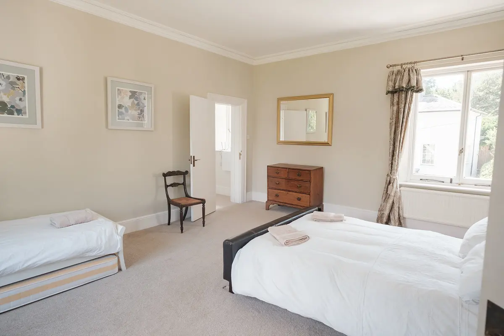
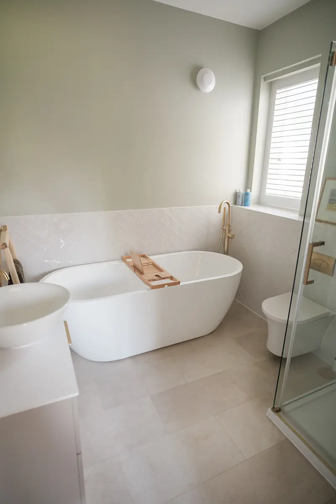
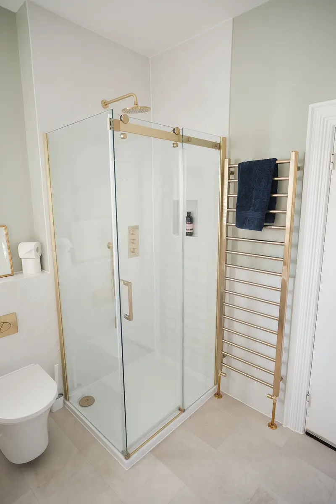
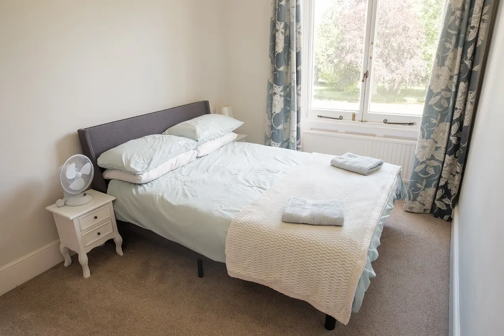
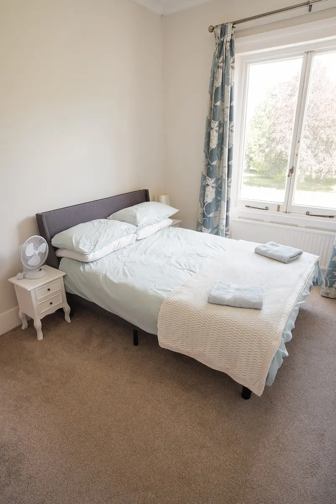
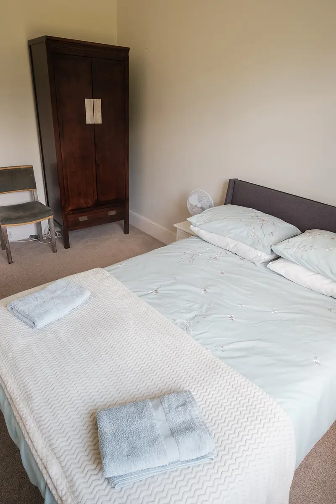
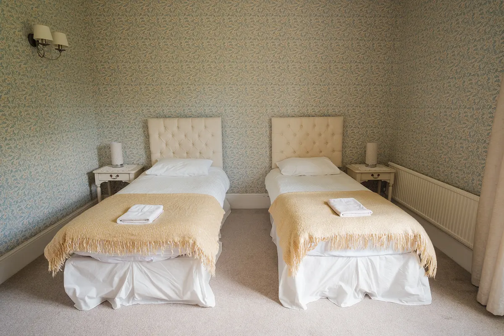
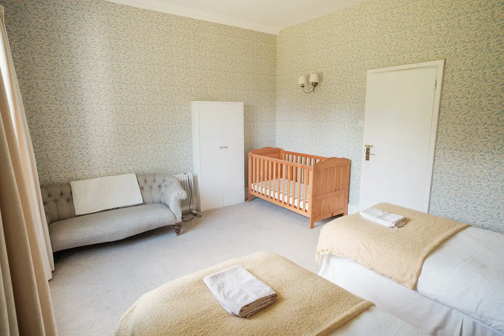
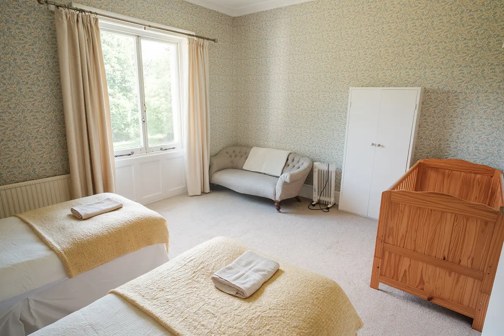
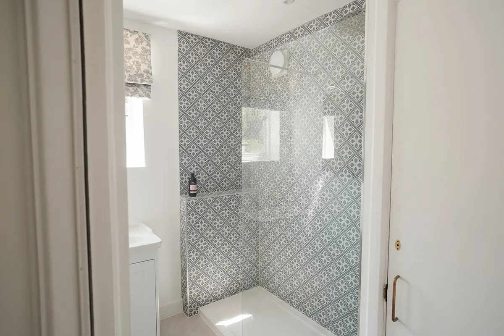
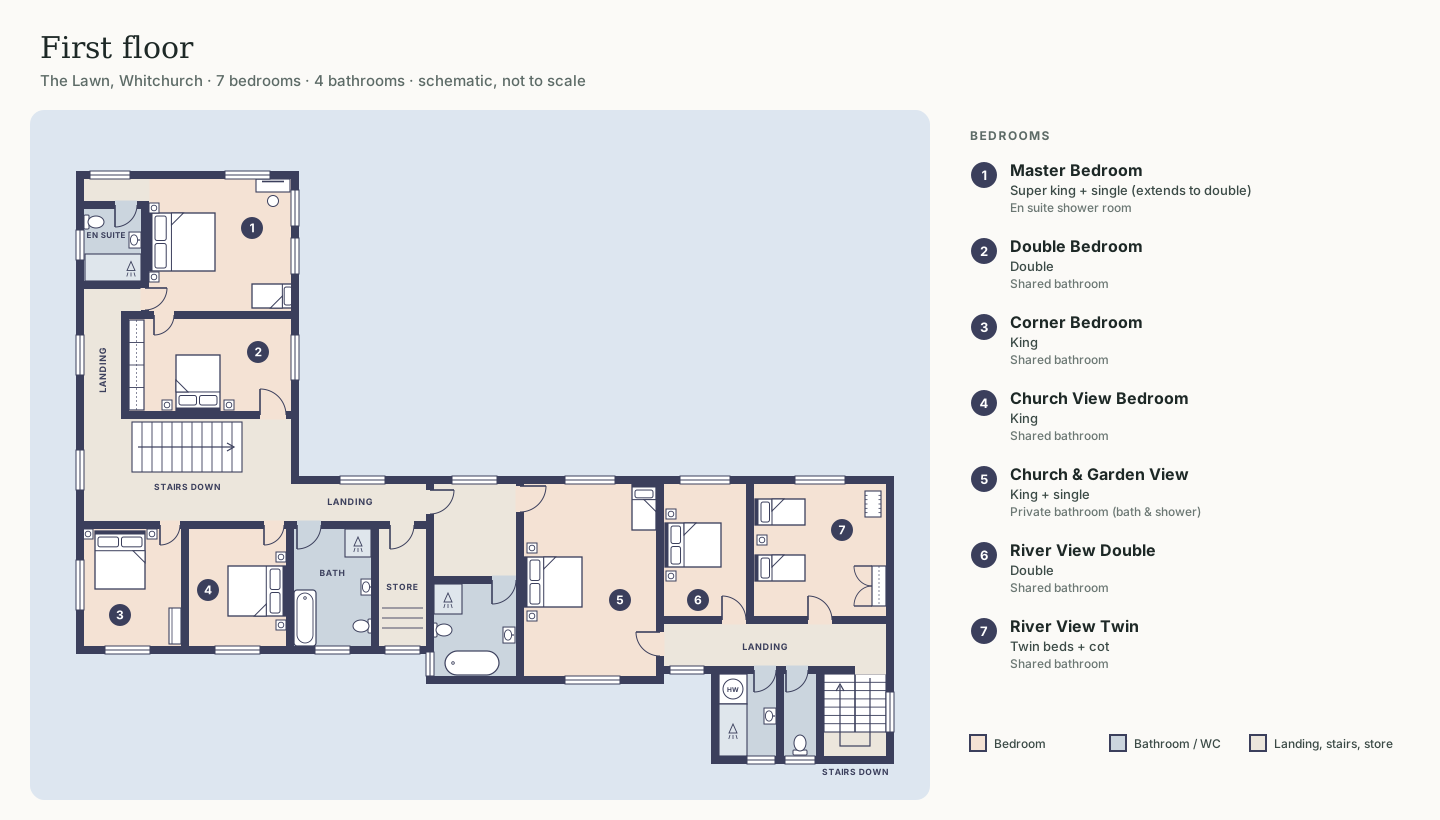
The five bedrooms without their own bathroom share the main bathroom (bath and shower), the blue shower room and a separate WC on the landing.
| Room | Beds | Bathroom |
|---|---|---|
| 1 · Master Bedroom | Super king + single (extends to double) | En suite shower room |
| 2 · Double Bedroom | Double | Shared |
| 3 · Corner Bedroom | King | Shared |
| 4 · Church View Bedroom | King | Shared |
| 5 · Church & Garden View | King + single | Private bathroom (bath & shower) |
| 6 · River View Double | Double | Shared |
| 7 · River View Twin | Twin beds + cot | Shared |
Ten beds across the seven bedrooms, plus a sofa bed in the sitting room: eleven in all.
No pets, events or day guests. Bookings that include a Friday or Saturday night are for at least two nights.
Check availability